Past edition archive8–11 October 2025
TABRIZ / 29 / 2025

Halls, venue map and floor plans

29th Iran Auto Industry Exhibition · Tabriz

Archive for 8–11 October 2025 (16–19 Mehr 1404). The booklet’s programmes and forecasts are presented as announced, not as verified outcomes. Source figures and identities are preserved.

Venue map, four hall plans and the test-drive map. Select an image to enlarge it, or download the original at its supplied resolution.

VENUE GUIDE

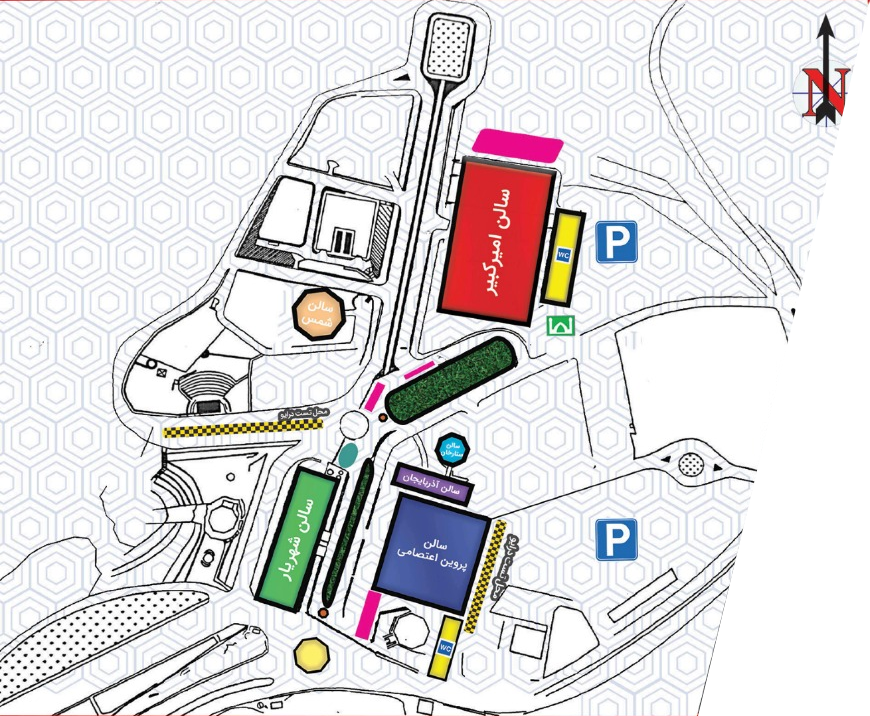
Locate the exhibition halls

Venue mapEnlarge ⤢
Venue mapDownload map ↓

Map key

The source map retains the original hall positions and paths. Enlarge it to inspect the details.

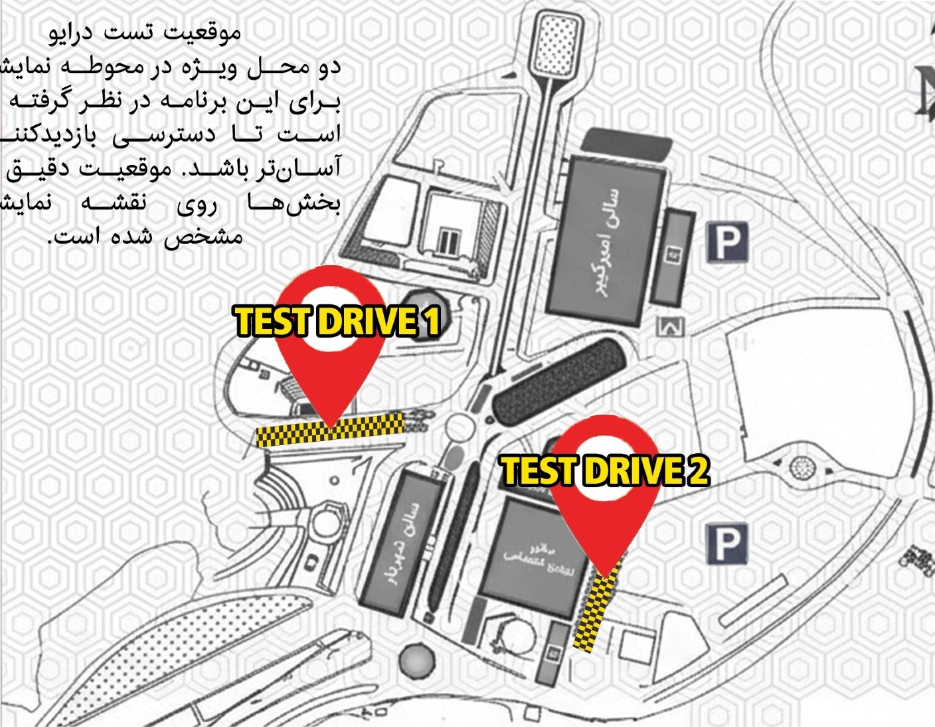
TEST DRIVE

Test-drive map

Two dedicated locations and the announced 2025 programme

Test-drive mapEnlarge ⤢
Test-drive mapDownload map ↓

Test Drive No. 1

Exhibition days, from 17:00 to 22:00

Test Drive No. 2

Exhibition days, from 17:00 to 22:00

Introducing the Tabriz Auto Expo Halls

With its well-equipped halls that meet standards, Tabriz International Exhibition Center is presented as a suitable venue for hosting an automotive event in northwestern Iran.

Each hall, with its particular use and design, will host part of the event, ranging from passenger and commercial vehicles to components and related equipment, after-sales services, innovations and future technologies.

Visitors can use the hall maps to plan their routes and find the stands they wish to visit.

Introducing the Tabriz Auto Expo Halls — Information from the 1404 booklet
Hall nameFigure stated on the introduction cardSource description
Amirkabir21٬000 square metersSpacious venue and modern facilities; hosts the exhibition’s main stands and special events
Shahriar6٬000 square metersA prominent venue for major industrial events
Parvin E'tesami4٬060 square metersA practical space that meets standards, for specialist companies and leading automotive component manufacturers
Azerbaijan1٬728 square metersShowcasing capabilities and products on a focused, specialized scale
Sahand1٬360 square metersOne of the main halls of Tabriz Exhibition Center, hosting specialist exhibitions
Sattar Khan500 square metersA key venue for important commercial events
Shams Tabrizi Conference HallCapacity of approximately 500 peopleA well-equipped venue suitable for conferences and seminars

Scroll the table horizontally to see every column.

Details shown on the map

  • North indicated by N
  • Names and locations of Amirkabir, Shahriar, Parvin E'tesami, Azerbaijan, Sattar Khan and Shams halls
  • Parking symbols P
  • Restroom symbols WC
  • Prayer room or mosque symbol
  • Two test-drive areas marked with a checkered strip
  • Access roads, green spaces and routes between the halls

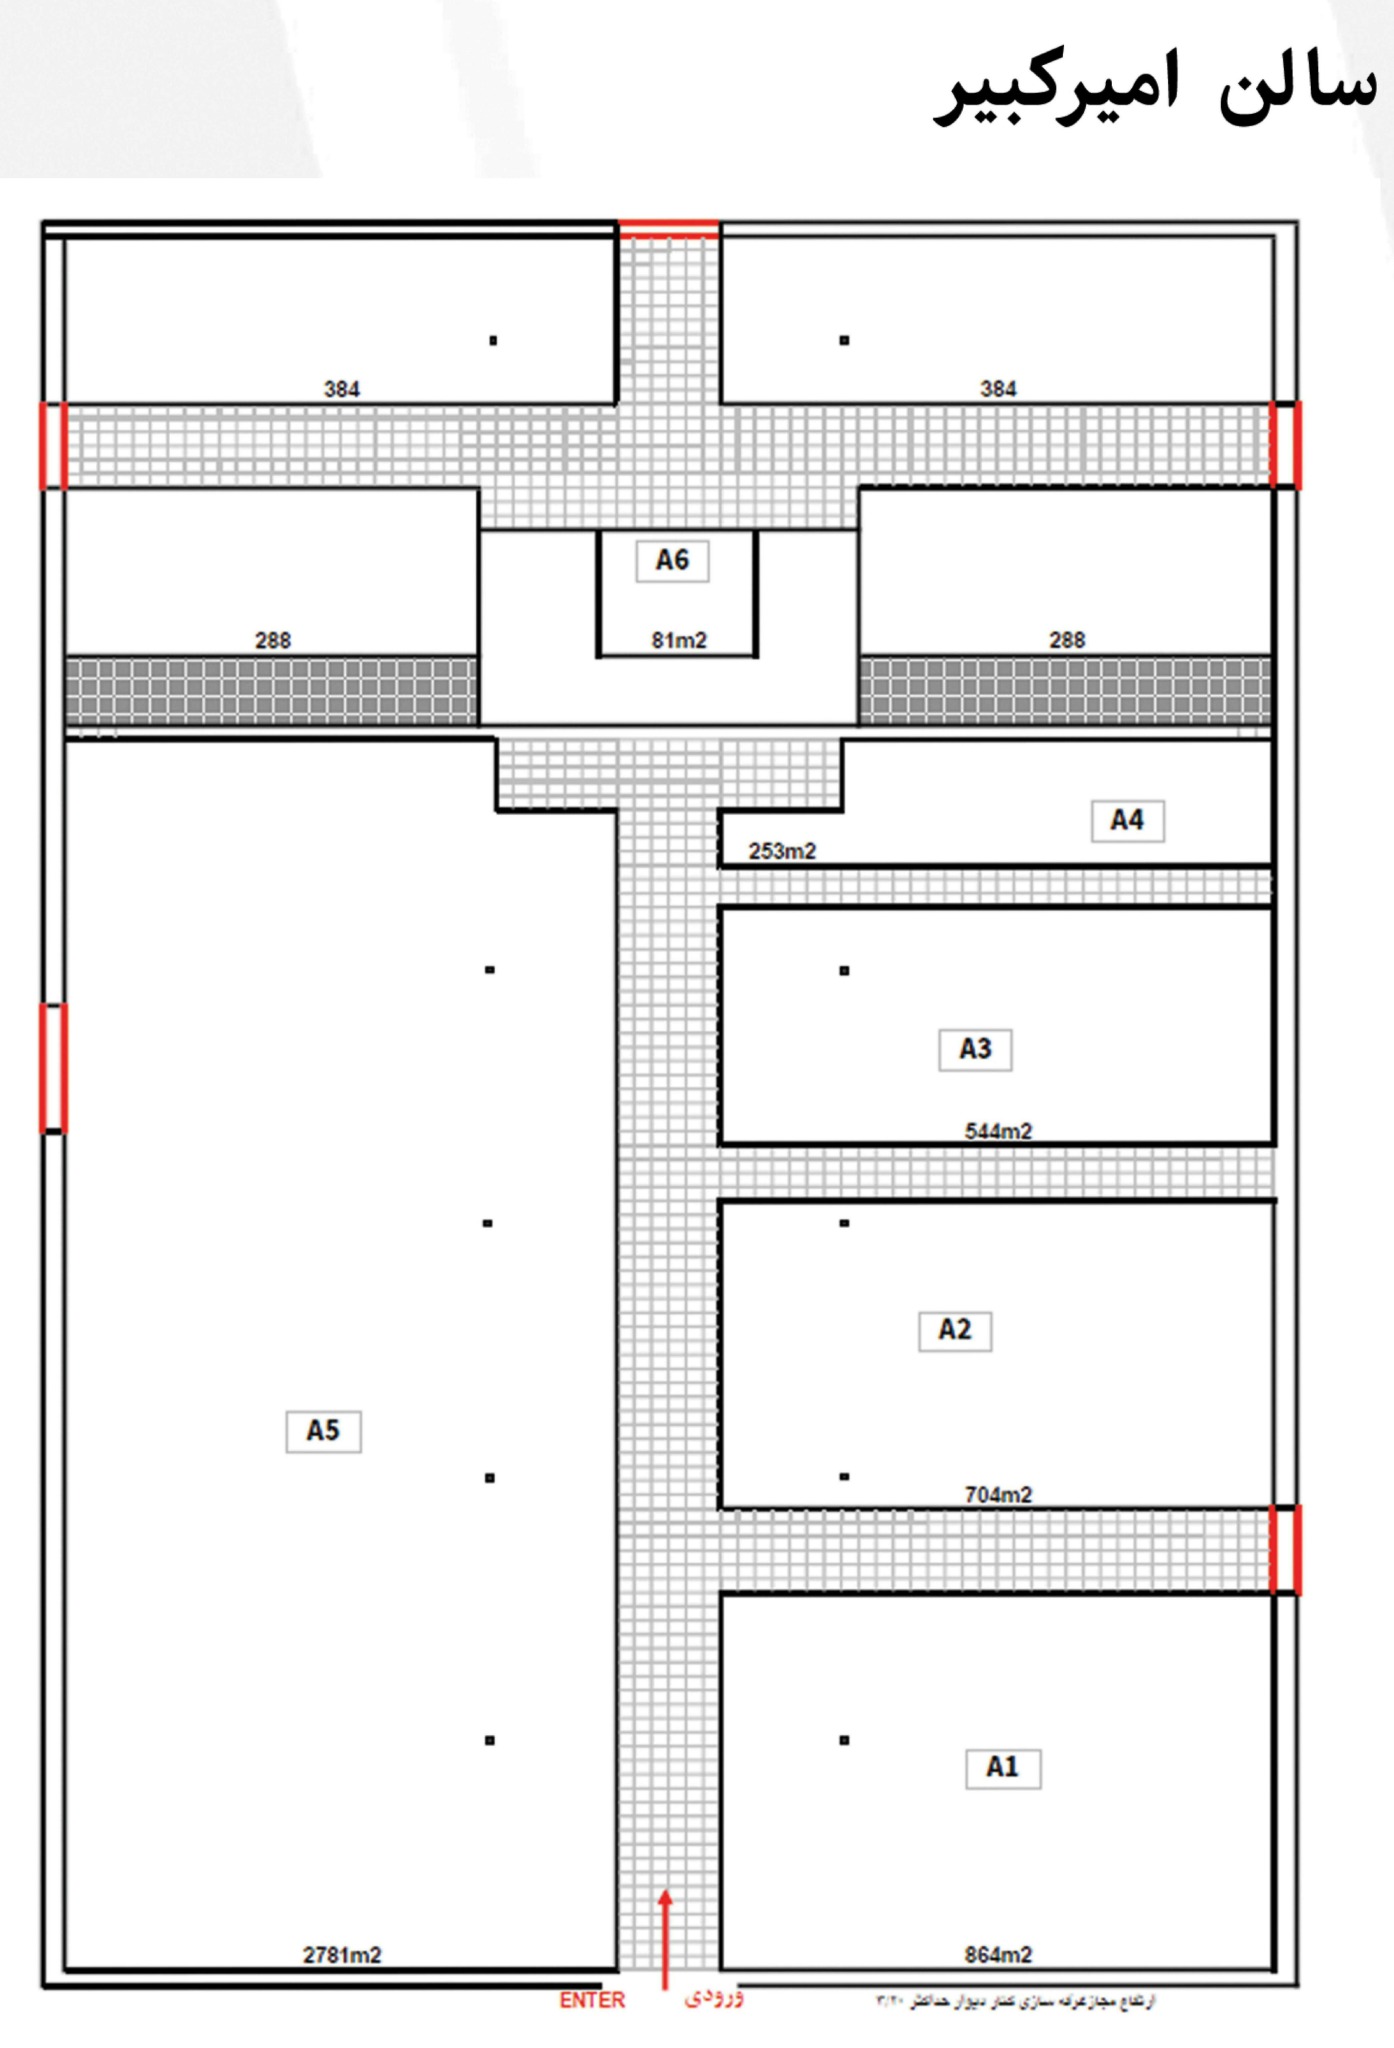
Amirkabir Hall Floor Plan

This page shows a photograph of the exterior of Amirkabir Hall and its interior floor plan. The codes and areas below were transcribed from the labels on the plan itself.

Amirkabir Hall Floor Plan — Information from the 1404 booklet
Label or position on the planStated area in square meters
A1864
A2704
A3544
A4253
A52٬781
A681
Upper-left section without a code384
Upper-right section without a code384
Upper-middle-left section without a code288
Upper-middle-right section without a code288

Scroll the table horizontally to see every column.

Details shown on the plan

  • Main entrance at the bottom of the plan, marked ENTER with a red arrow
  • Main aisle extending from the entrance, with cross aisles
  • Side doorways marked in red
  • Black dots indicating columns and the boundaries of blocks
  • Small-print note at the bottom of the plan about the permitted stand construction height alongside the wall

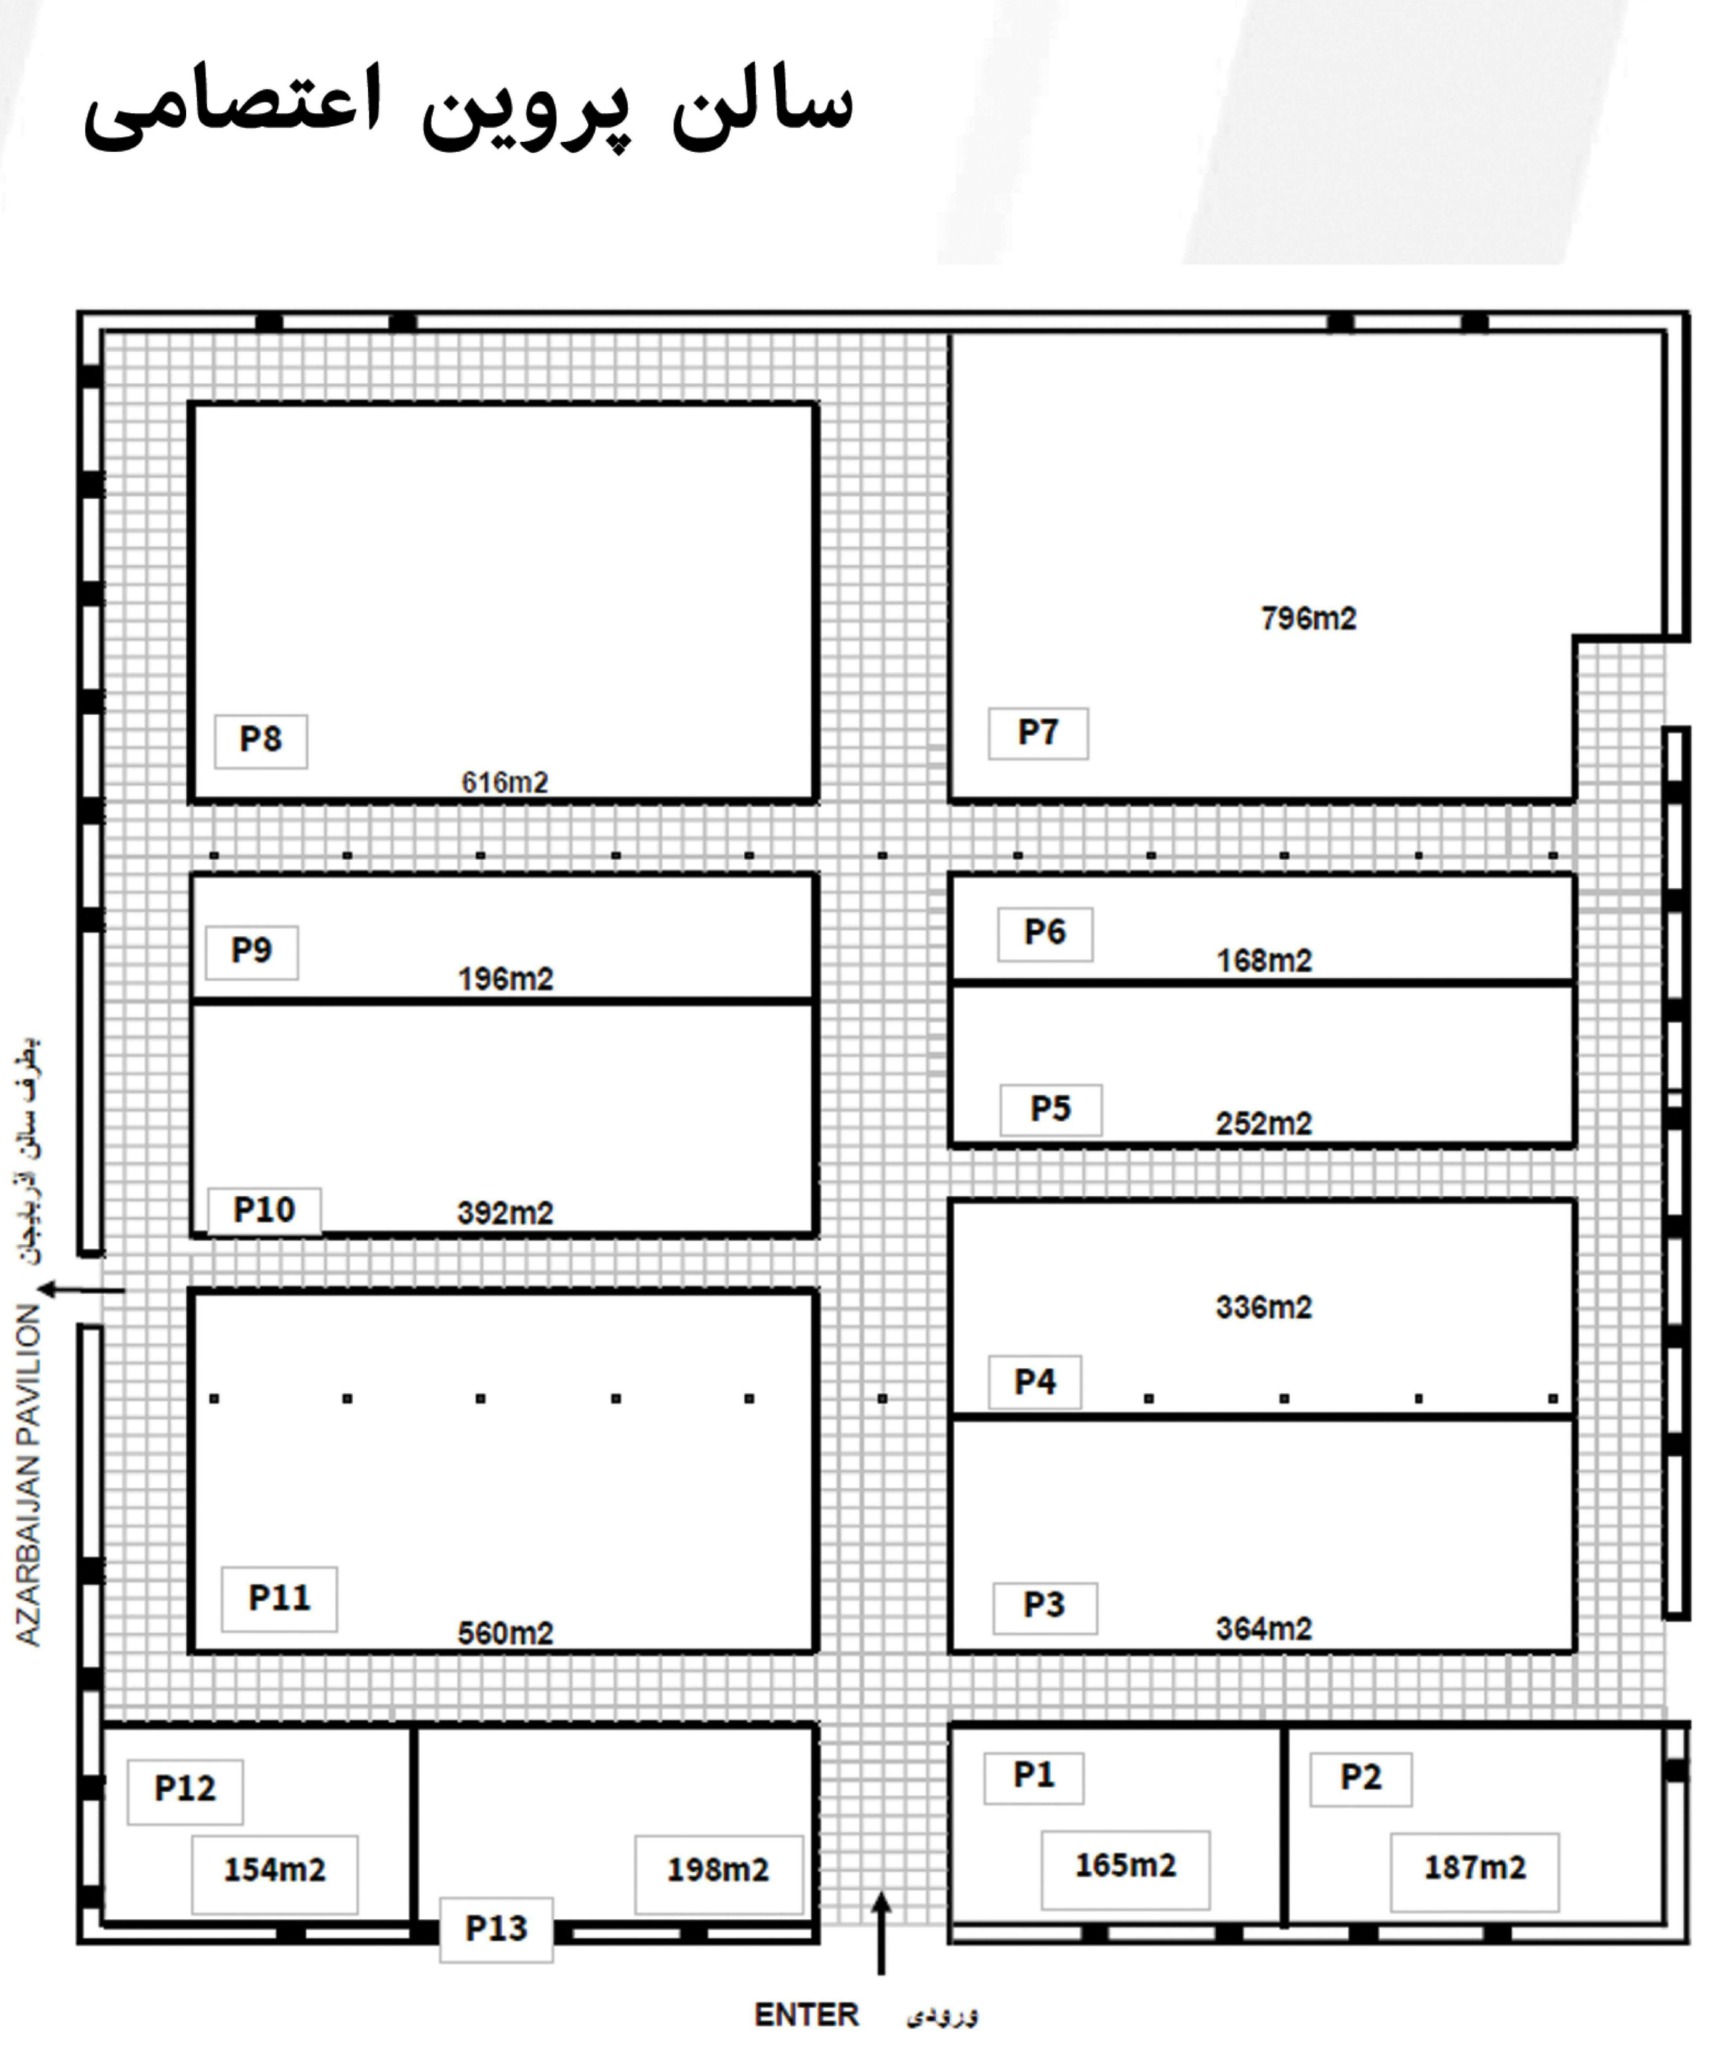
Parvin E'tesami Hall Floor Plan

This page presents a photograph of Parvin E'tesami Hall and a plan containing 13 numbered blocks.

Parvin E'tesami Hall Floor Plan — Information from the 1404 booklet
Block codeStated area in square meters
P1165
P2187
P3364
P4336
P5252
P6168
P7796
P8616
P9196
P10392
P11560
P12154
P13198

Scroll the table horizontally to see every column.

Details shown on the plan

  • Entrance at the bottom of the plan, marked ENTER
  • Central aisle, cross aisles and perimeter aisles
  • Route on the left to Azerbaijan Hall, labeled AZARBAIJAN PAVILION
  • Column locations, walls and the boundaries of each block

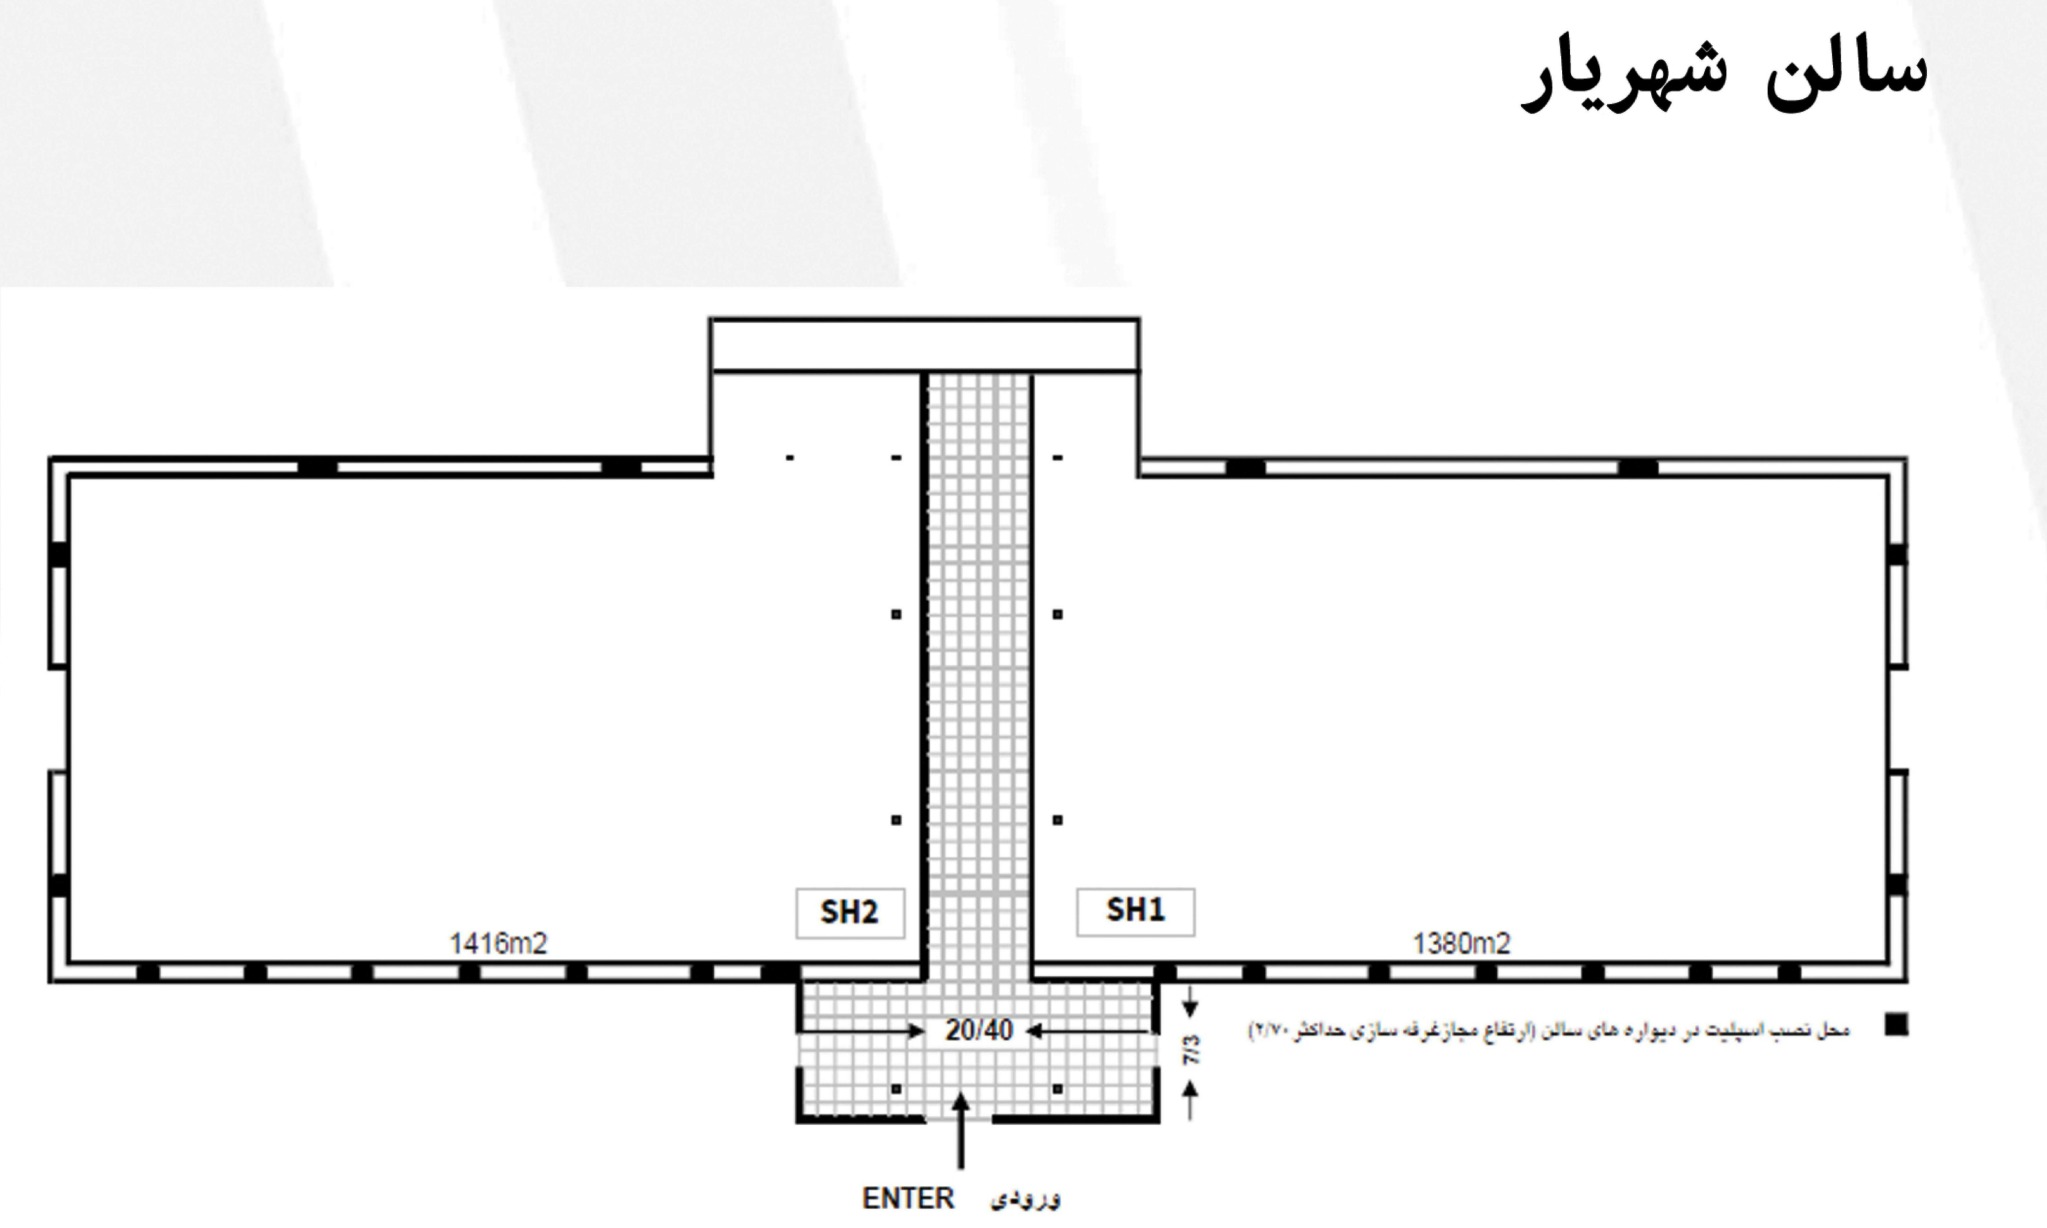
Shahriar Hall Floor Plan

This page shows a photograph of Shahriar Hall and a plan of its two sections.

Shahriar Hall Floor Plan — Information from the 1404 booklet
Code and positionStated area in square meters
SH1, right side of the plan1٬380
SH2, left side of the plan1٬416

Scroll the table horizontally to see every column.

Details shown on the plan

  • Entrance at the bottom of the plan, marked ENTER
  • Central aisle between the two sections
  • Dimension figures 20/40 and 7/3 at the entrance opening, as written on the plan
  • Column locations
  • Split air-conditioning unit installation points on the hall walls, marked with black squares
  • Note specifying a maximum permitted stand construction height of 2٫70 alongside these areas

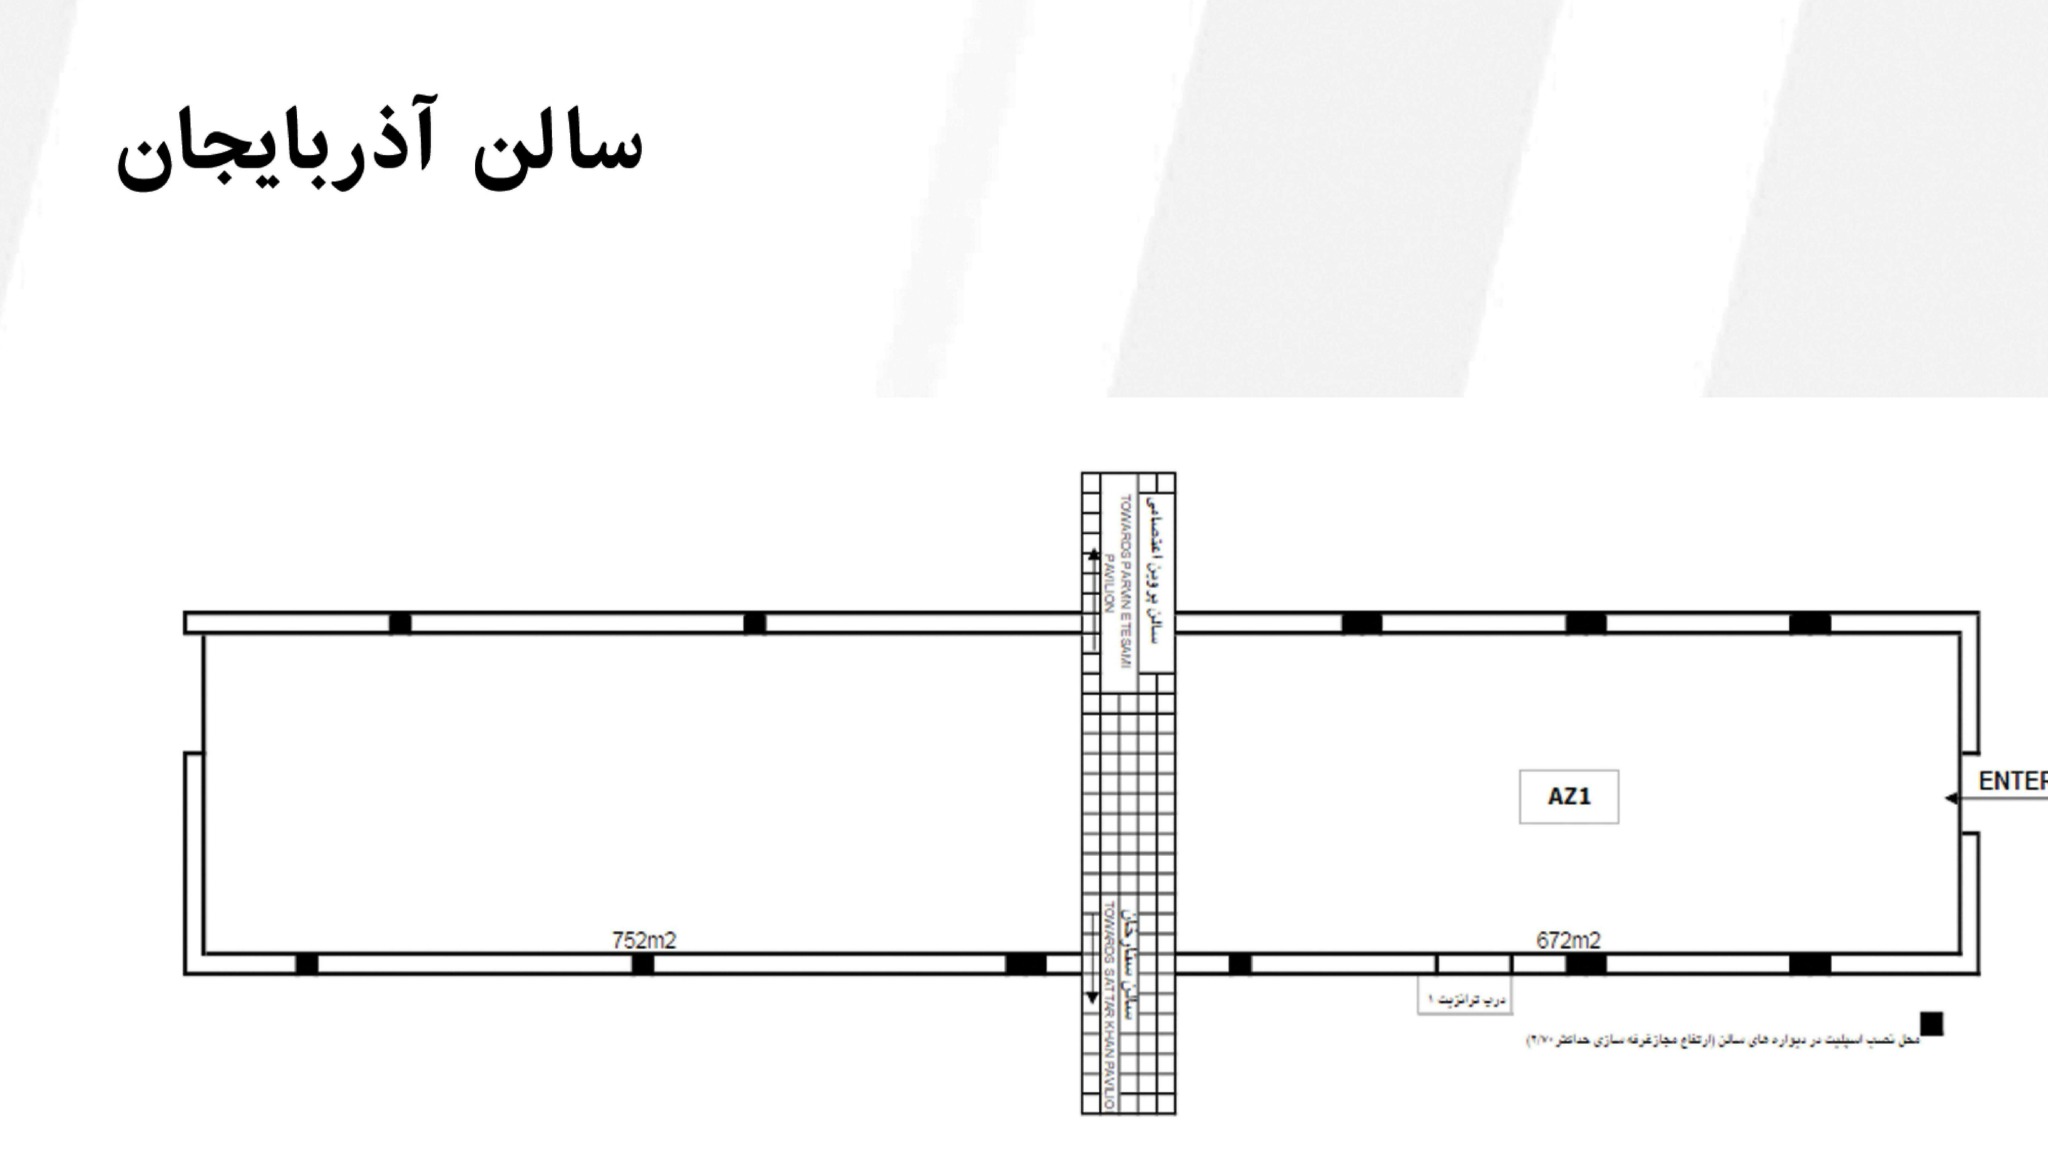
Azerbaijan Hall Floor Plan

This page presents a photograph of Azerbaijan Hall and a plan of its two sections.

Azerbaijan Hall Floor Plan — Information from the 1404 booklet
Label and positionStated area in square meters
AZ1, right side of the plan672
Left section without a legible code752

Scroll the table horizontally to see every column.

Details shown on the plan

  • Entrance on the right, marked ENTER
  • Connecting aisle in the middle of the plan
  • The aisle leads upward to Parvin E'tesami Hall and downward to Sattar Khan Hall
  • Transit door label at the bottom of the right-hand section
  • Split air-conditioning unit installation points on the walls, marked with black squares
  • Note specifying a maximum permitted stand construction height of 2٫70 alongside these areas

Download original ↓

Zoom in for detail, then drag or scroll to explore the image.